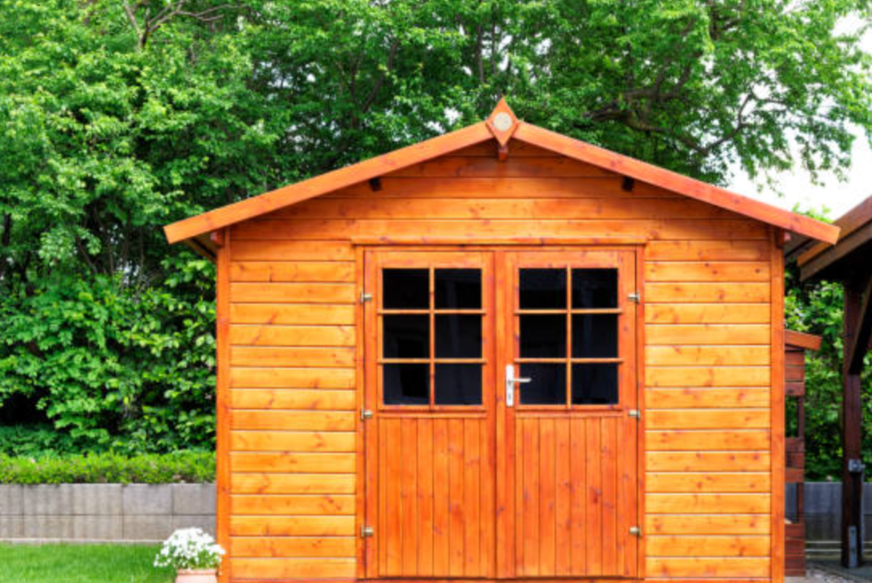
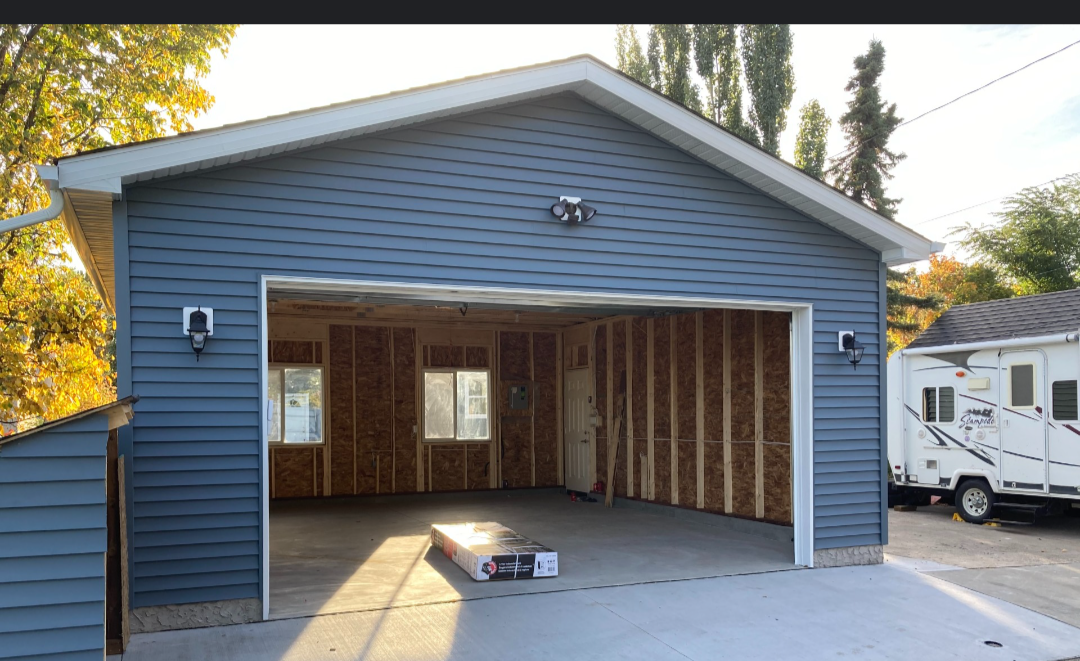
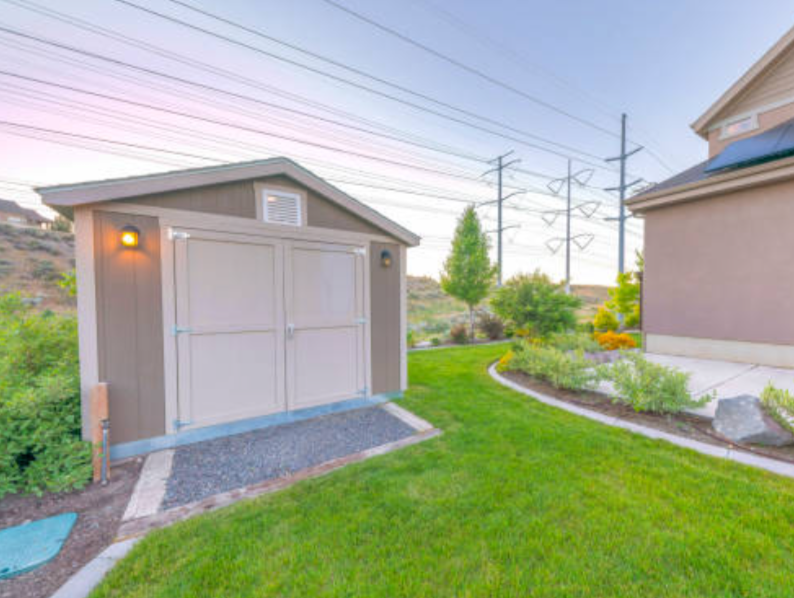
A secondary building should look like it belongs to the house, not like it was dropped in the yard from a big-box parking lot. We build each structure on site and match its roof pitch, siding and trim to the main house.
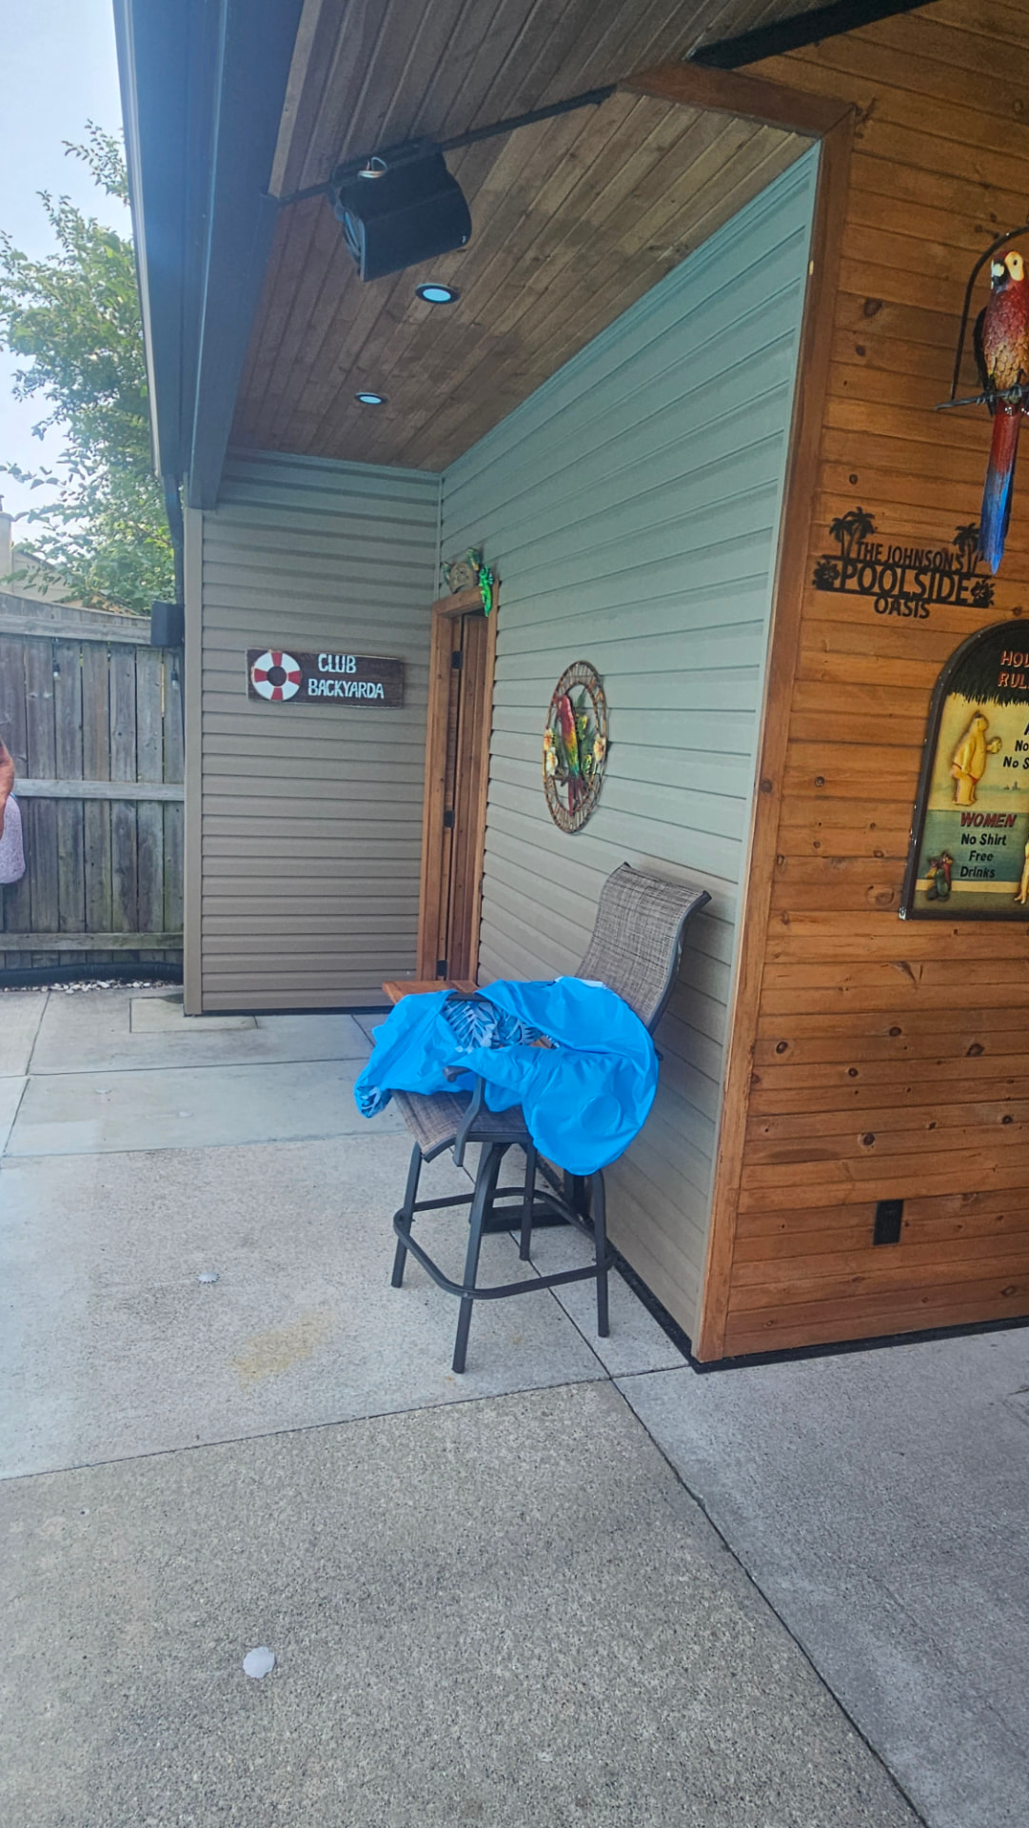
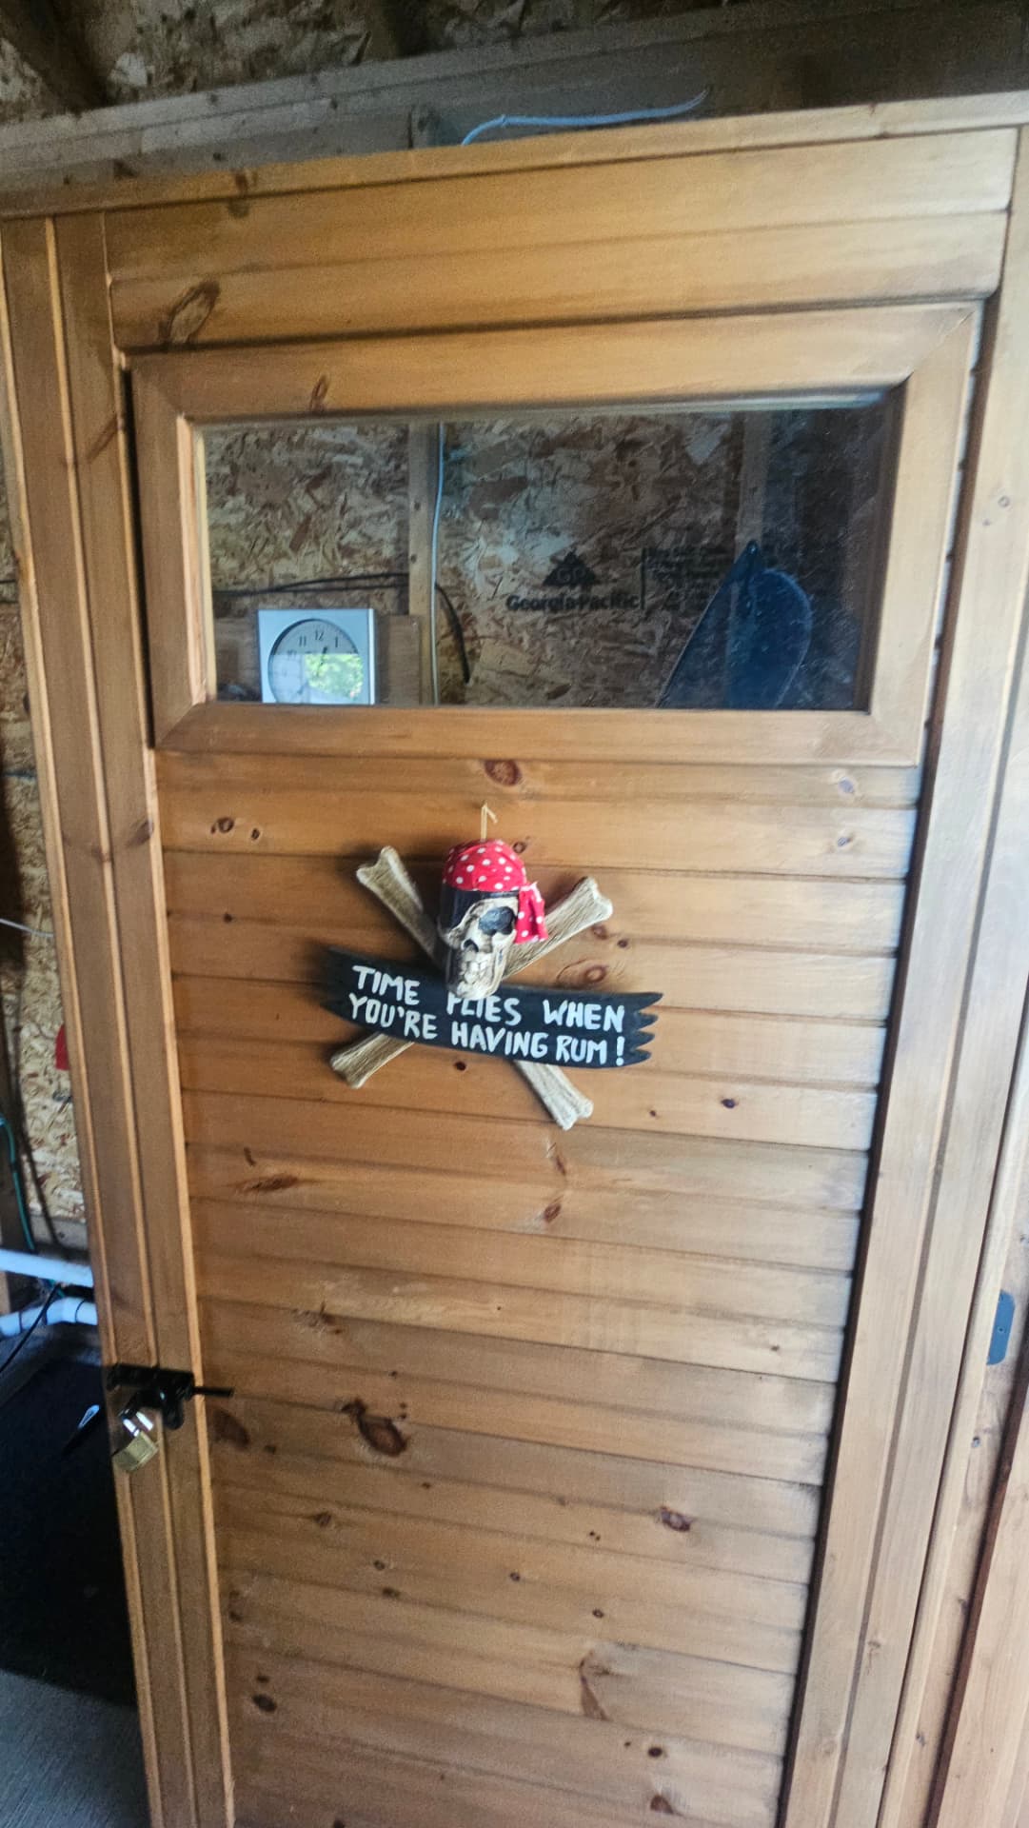
That covers everything from a garden shed with a proper floor to a lakeside bunkie, heated workshop, Florida room, sunroom, all-season room, outdoor bar or dedicated bar room.
What we build
Secondary buildings we build
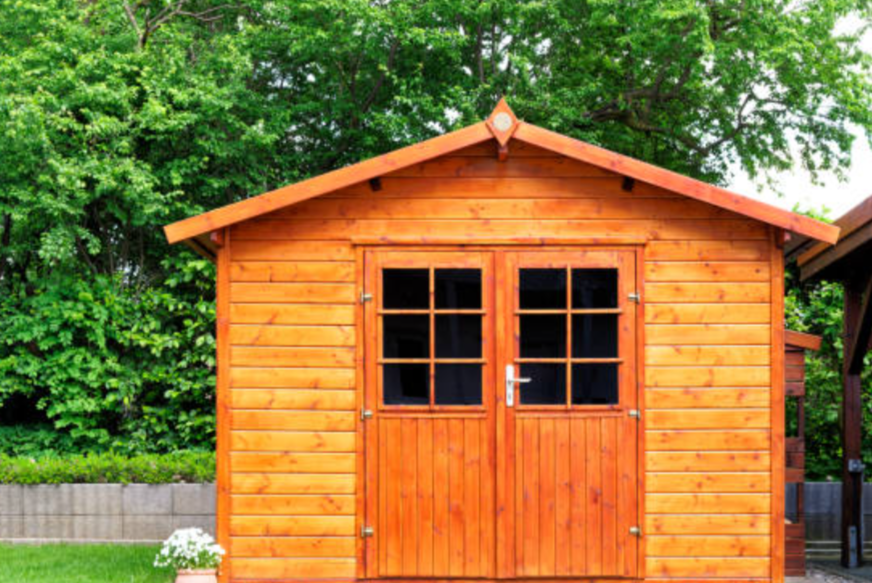
Garden and storage sheds
Built on site, framed and sheathed like a house.
Bunkies
Insulated sleeping cabins for lake and cottage properties.
Workshops
Insulated, wired and heated for year-round use.
Storage and utility buildings
Pool sheds, equipment storage, tractor bays.
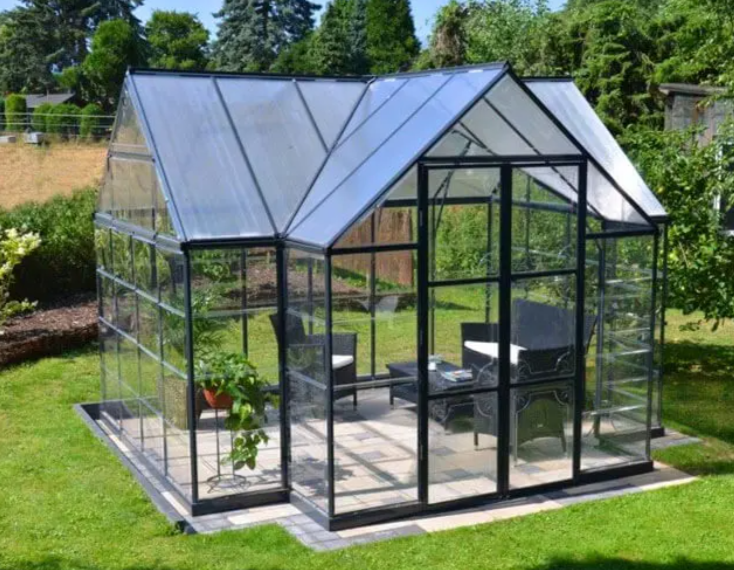
Florida and sunrooms
Bright additions designed for comfortable seasonal or year-round use.
All-season rooms
Insulated, heated and cooled living space connected to your home.
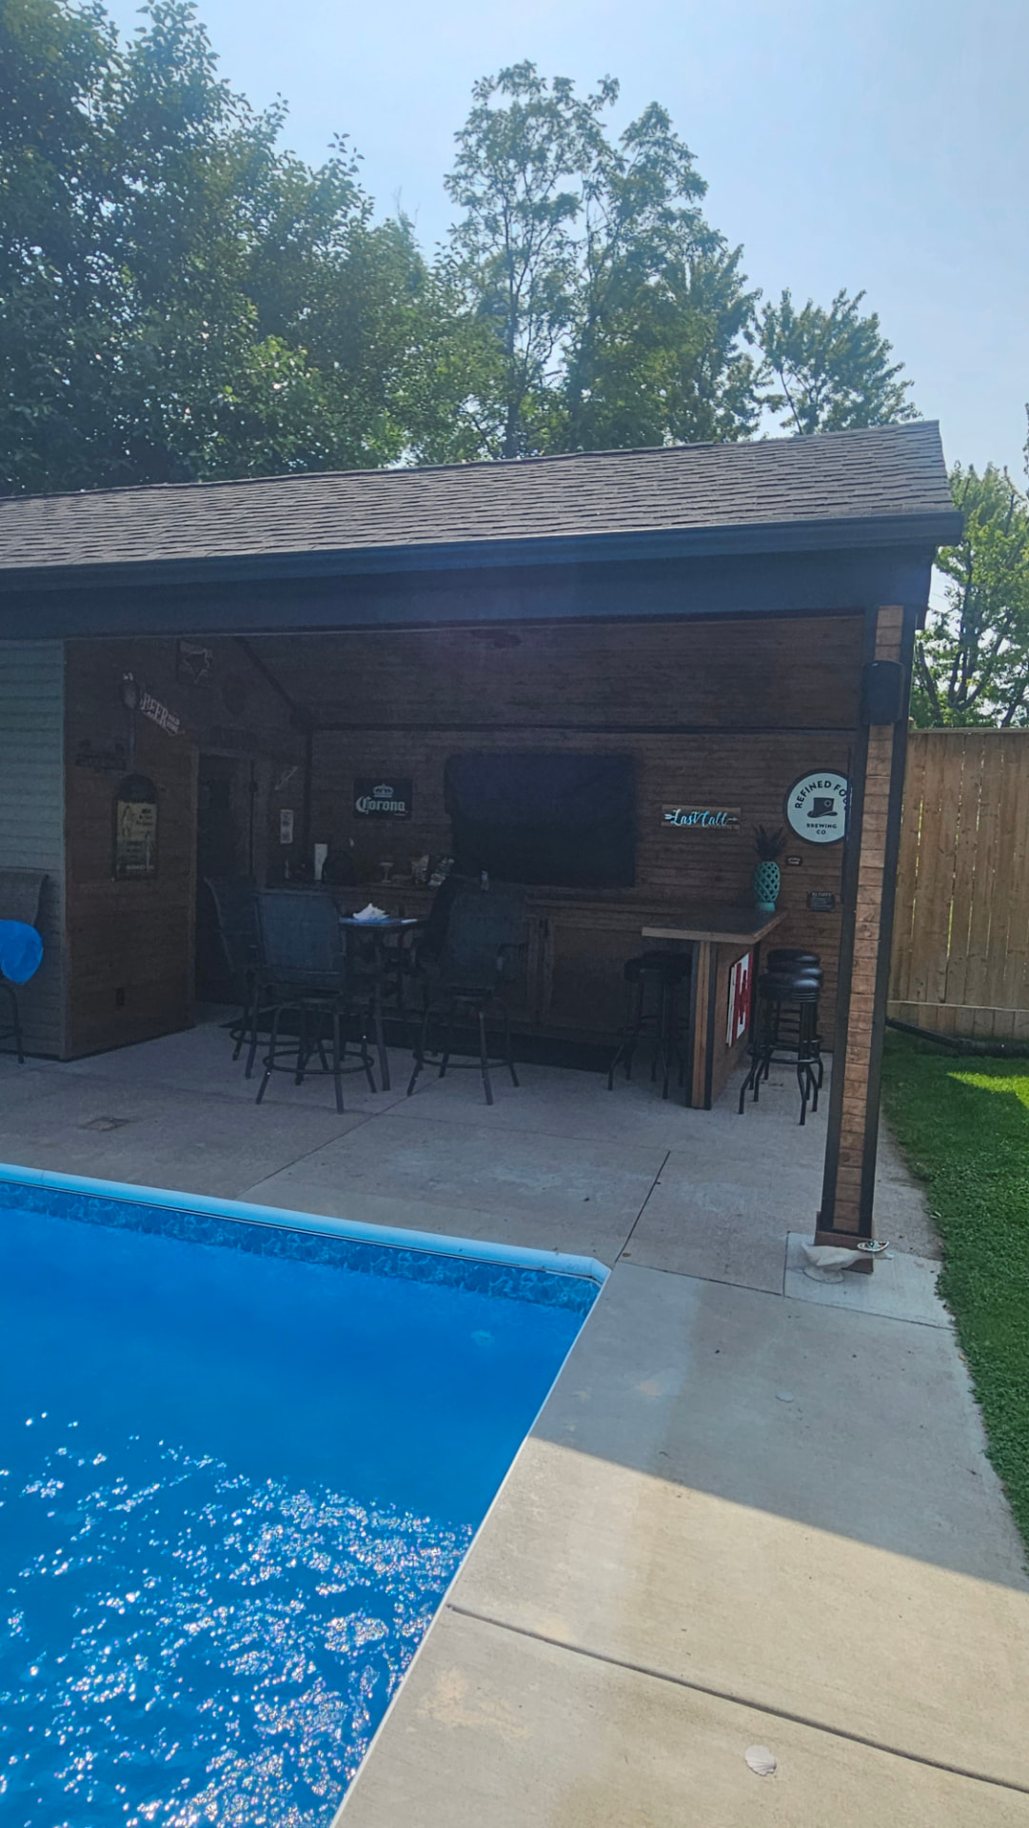
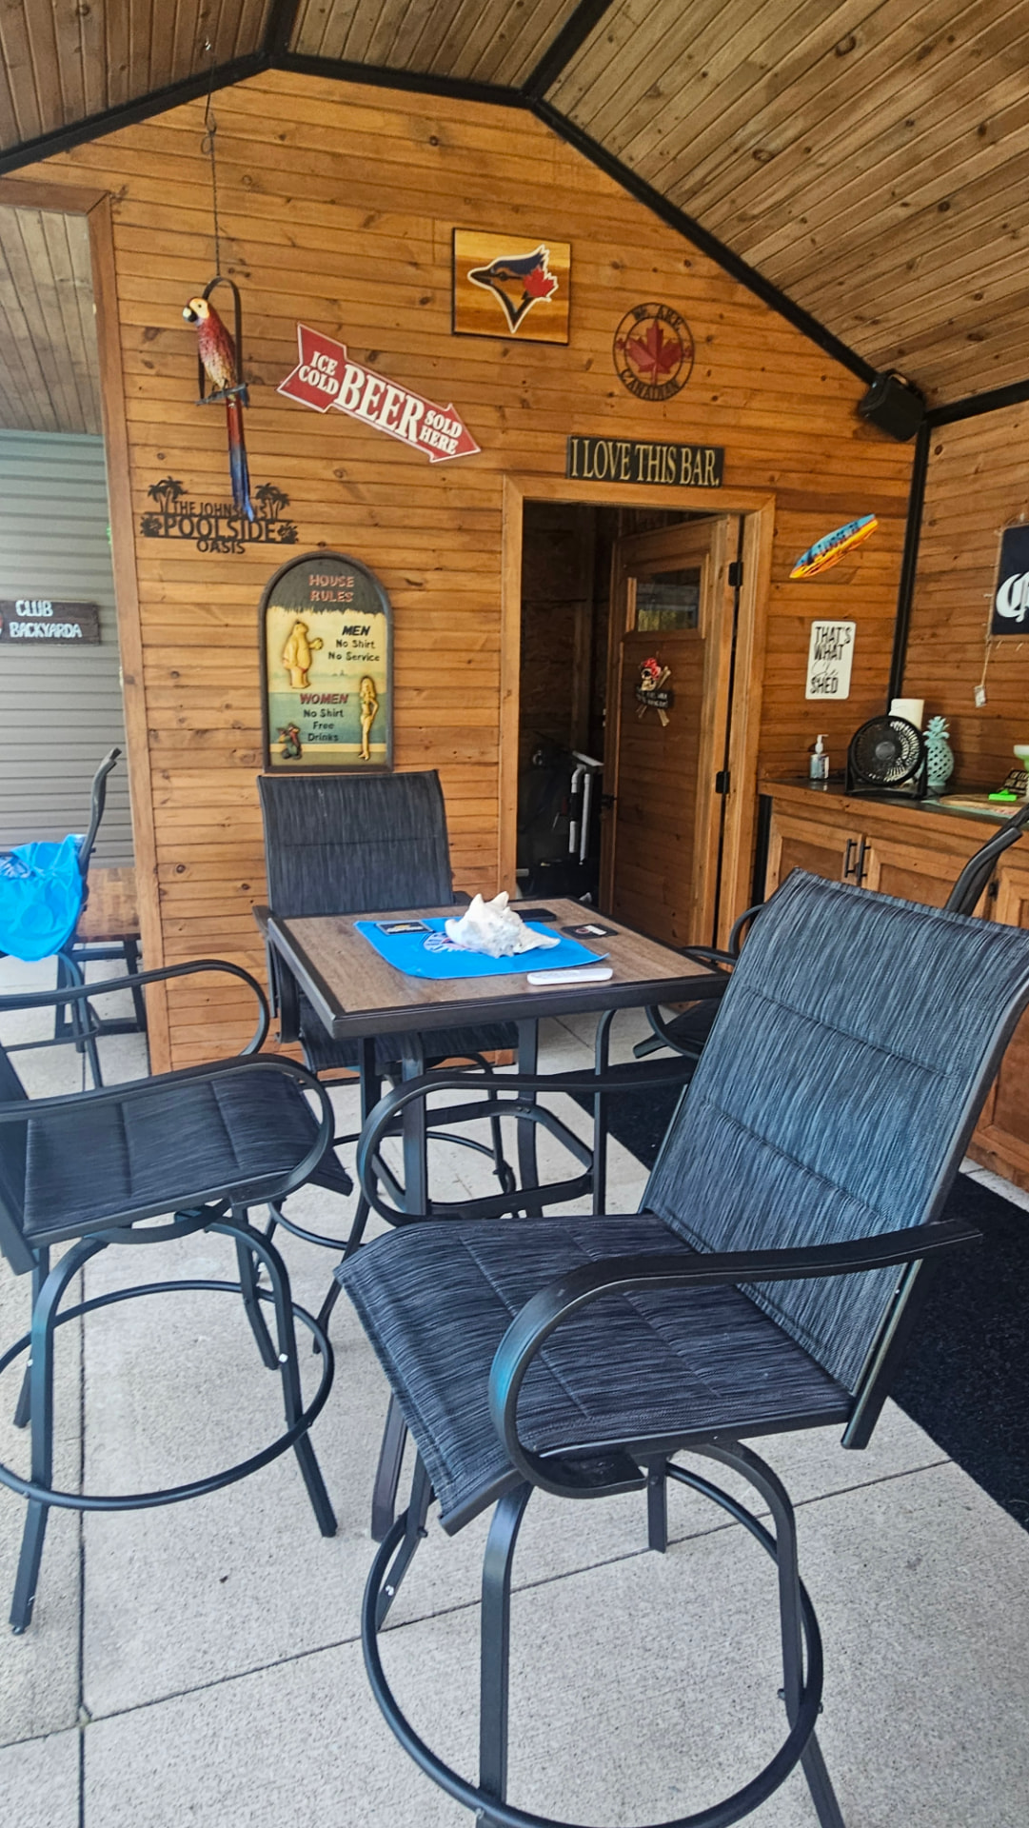
Bars and bar rooms
Custom indoor or outdoor entertaining spaces with built-in storage and serving areas.
Process
How it works
- 01
Free on-site visit
We come out, walk the property, take measurements and talk through what you want. Usually half an hour.
- 02
Design and written quote
You get a clear understanding of what you're getting, pricing in writing, and you're involved in the design process.
- 03
Build
The owner is on site, is Red Seal certified and won't leave for another job until your project is done. We keep the work area tidy and tell you what's happening next.
- 04
Walkthrough and cleanup
We walk it with you, fix anything you flag, haul away the offcuts and rake out the ground behind us.
Detail
Materials and build notes
The slab or the skid
A small shed can sit on a properly built skid frame over compacted gravel, which lets it move with the ground. Larger finished rooms need a foundation designed for the structure, the ground and year-round use. Choosing the right base is essential to a building that stays level and lasts.
Matching the house
We copy the roof pitch, siding profile, soffit colour and trim details from the main house. Planning those details at the framing stage makes the finished building look intentional instead of like an afterthought.
Setbacks, coverage and permits
Zoning controls how close you can build to the lot line, how tall the building can be and what percentage of the lot you can cover. Permit requirements depend on the size and use of the structure. We check the zoning before we design so the drawing you approve can actually be built.
Insulation and services
If there's any chance you'll heat it later, insulate and vapour-barrier during the build — retrofitting means tearing out finished walls. We rough in conduit for power and leave a chase for future plumbing when it makes sense.
Recent work
Secondary buildings we've built
Questions
Frequently asked
- Do I need a permit for a secondary building or addition?
- Permit requirements depend on the structure's size, location and intended use. We confirm the requirements with your municipality and handle the application, inspections and required documentation.
- How long does a secondary building take?
- The schedule depends on size, permits, foundation work and finishes. A simple shed can be completed quickly, while a finished all-season room takes longer. Your written quote includes the expected schedule.
- What affects the price most?
- Foundation type, size, roof design, and whether the building is finished inside. A loft, dormers, insulated doors, heating and electrical all move the number. Site access matters too — if a concrete truck can't reach the pad, the cost goes up.
- Can you build in winter?
- Framing and finishing, yes. Concrete pours are weather-dependent and sometimes need blankets or an admixture, which adds cost. Often the best plan is to permit over the winter and pour as soon as the ground allows.
- Can you match my existing house?
- That's the point of building on site. Bring us the siding name if you have it, or we'll take a sample and match the profile and colour as closely as the supplier allows.
Where we work
Secondary buildings across Lambton County
We build in these towns every year. Pick yours for local detail.
Free on-site visit
Get a straight price
Send us the basics and we'll book a time to come out. We measure the space, talk through materials and put a written quote in front of you. No charge, no pressure.
Prefer to talk? (519) 541-2468
Ready to start?
Tell us what you're thinking about and we'll come out, look at the space and give you a straight price. No charge for the visit.