
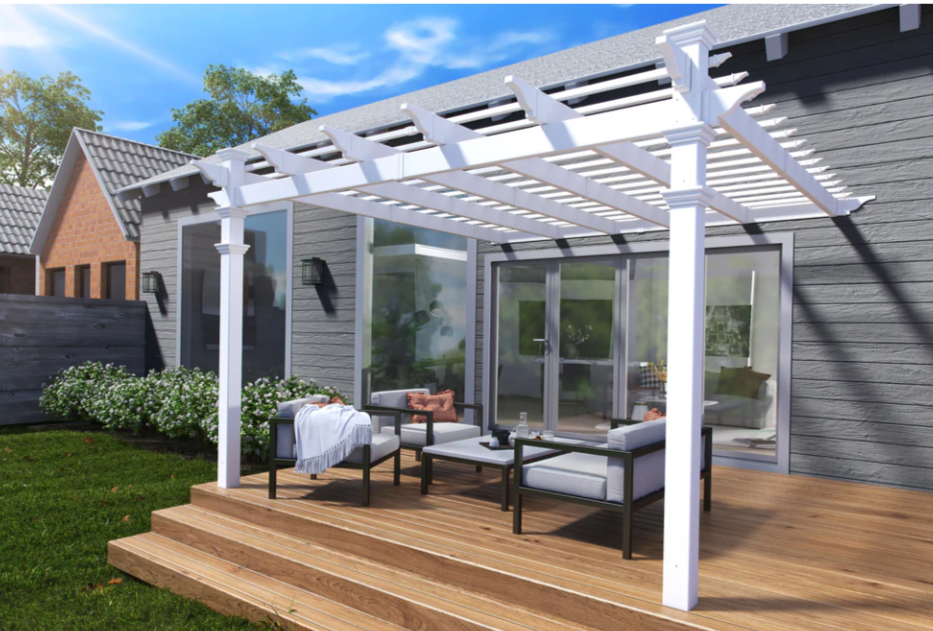
A deck is the space you use most from May to October and should be designed and built like an integral part of your outdoor living space. We design around how you actually use the yard — deck lighting, privacy, sun, shade, where the barbecue goes and where the stairs work best — and then we build it properly.
We do everything from a straightforward pressure-treated platform off a back door to multi-level composite decks with built-in seating, planters and privacy screens. If there's an old deck there now, we take it away.
What we build
Decks we build
Pressure-treated decks
The workhorse. Strong, affordable, stains well.
Composite decks
No staining, no splinters, colour that holds up.
Multi-level decks
Steps down to a lower patio or up to a walkout.
Wrap-around decks
Around a corner or the full length of the house.
Built-in seating and planters
Bench seating, planter boxes, storage under the lids.
Stairs and railings
Code-height railings in wood, aluminum, glass or cable.
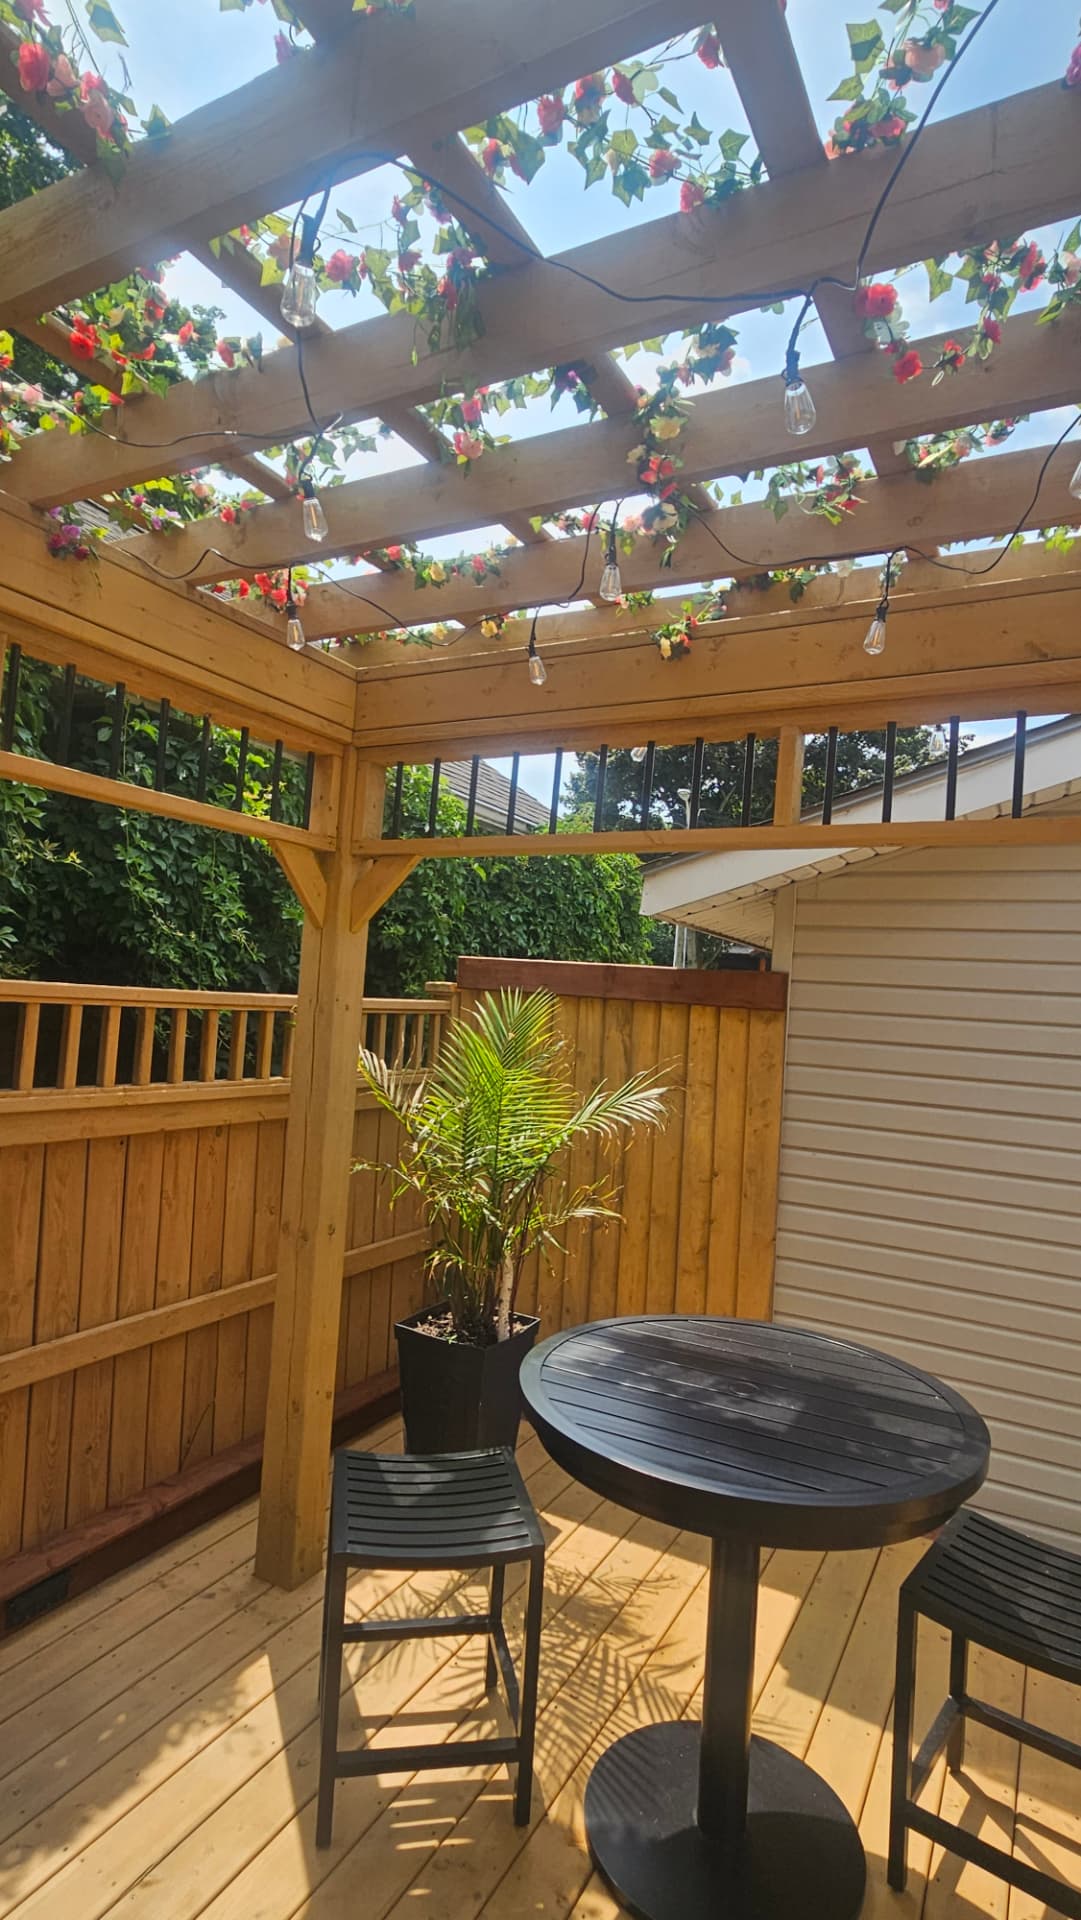
Pergolas and privacy screens
Shade over the seating area and cover from the neighbours.
Accent borders
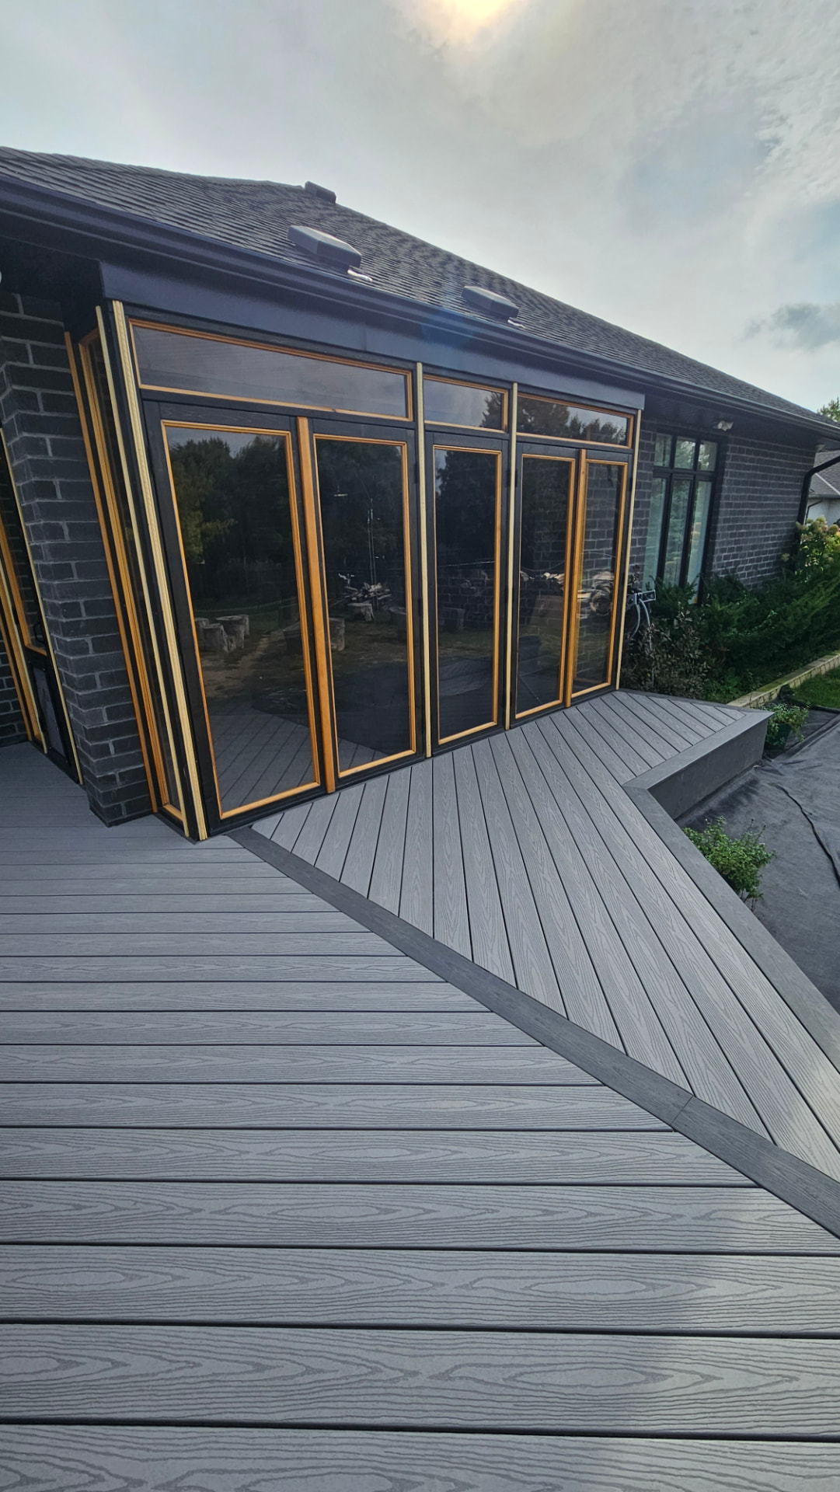
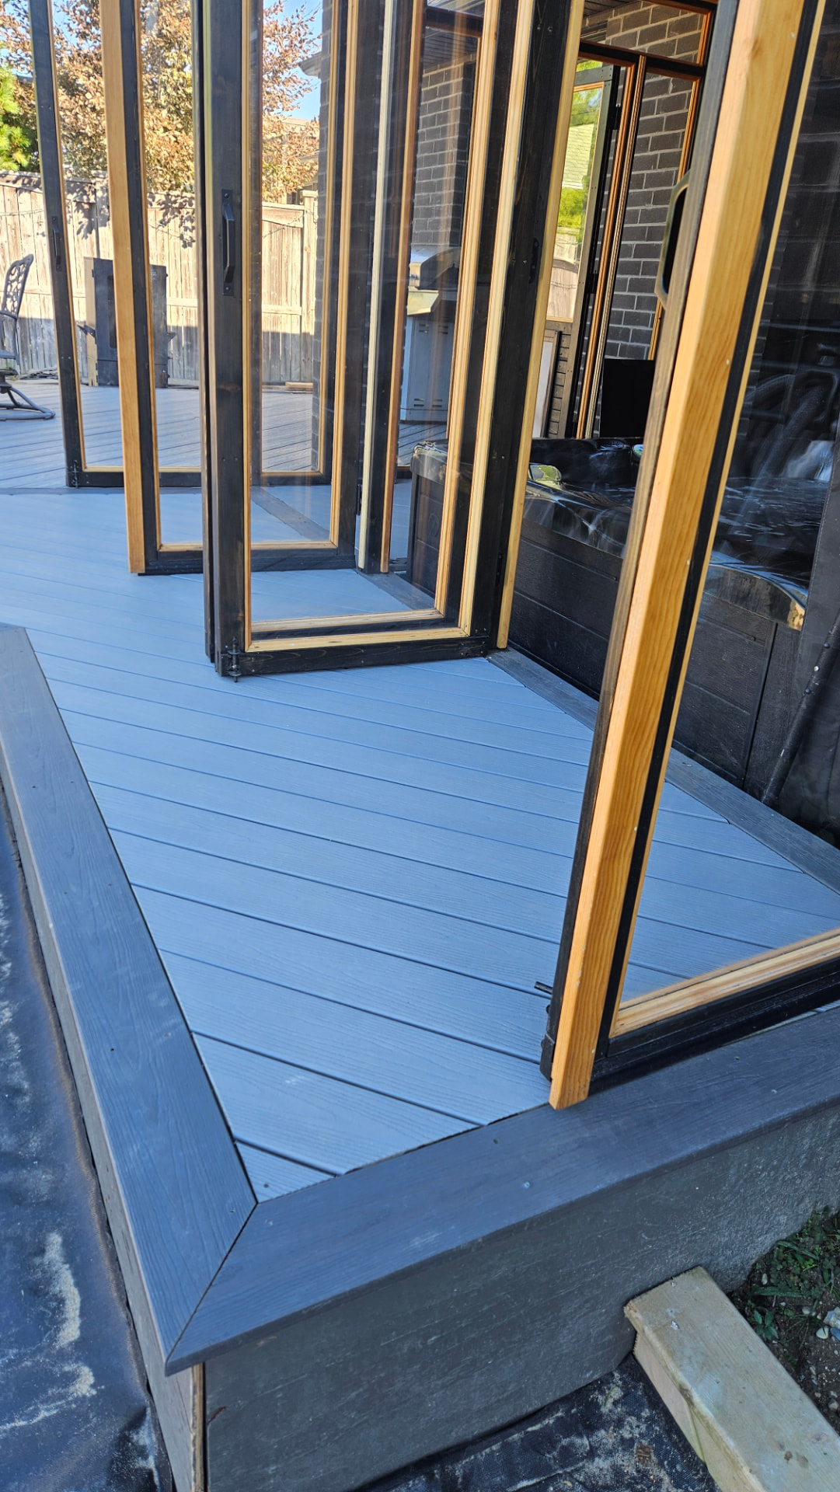
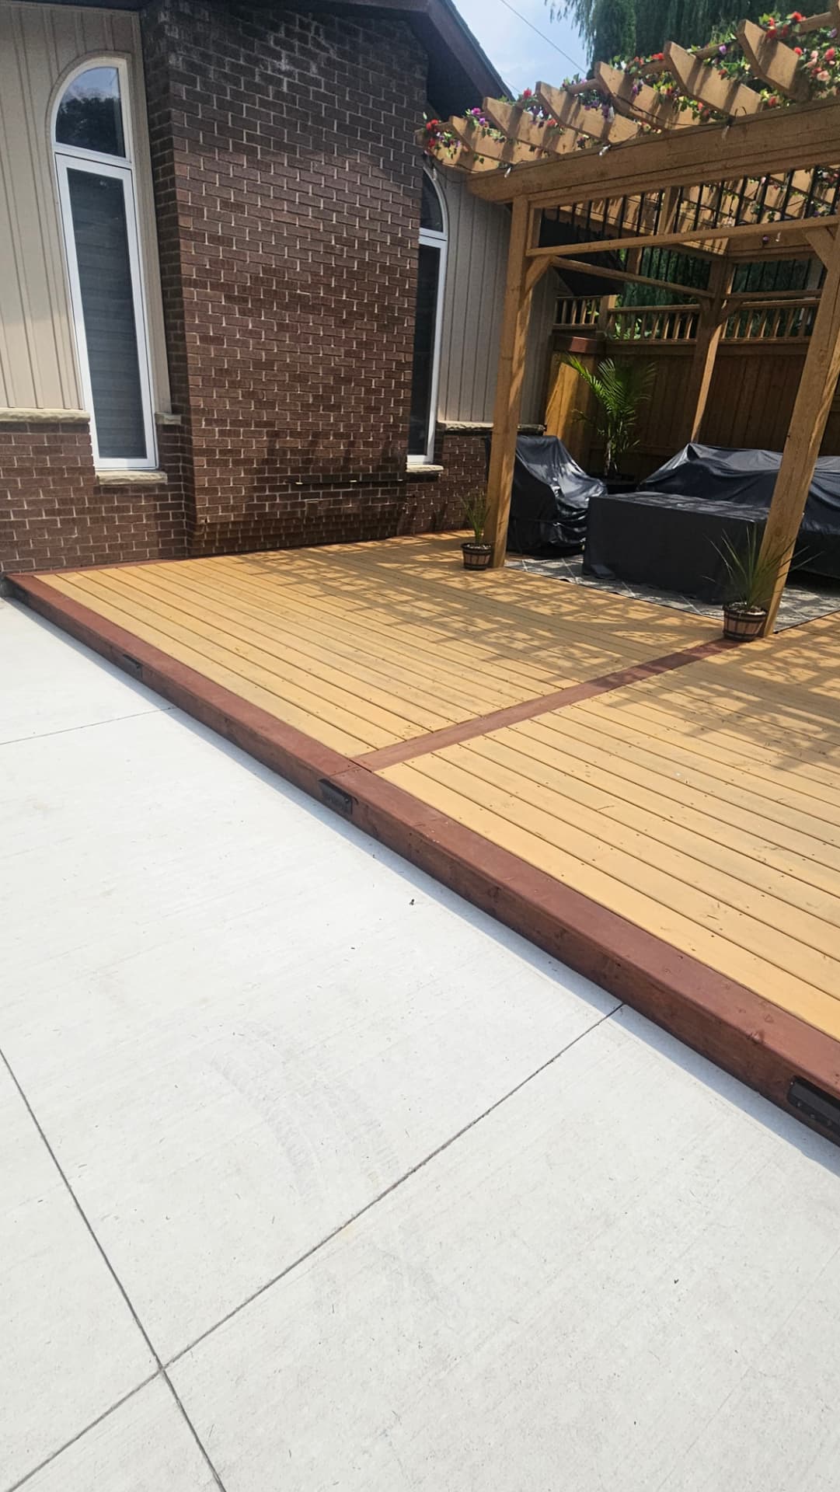
Contrasting deck borders that frame and accentuate the finished space.
Continuous deck boards
Carefully planned layouts with no joints interrupting the main deck boards.
Contrasting stain colours
Coordinated stain colours that define borders, stairs and feature areas.
Herringbone decking
A distinctive angled board pattern for a custom focal point.
Process
How it works
- 01
Free on-site visit
We come out, walk the property, take measurements and talk through what you want. Usually half an hour.
- 02
Design and written quote
You get a clear understanding of what you're getting, pricing in writing, and you're involved in the design process.
- 03
Build
The owner is on site, is Red Seal certified and won't leave for another job until your project is done. We keep the work area tidy and tell you what's happening next.
- 04
Walkthrough and cleanup
We walk it with you, fix anything you flag, haul away the offcuts and rake out the ground behind us.
Detail
Materials and build notes
Framing is what you're paying for
Joists at 12 inches on centre instead of 16 makes a deck feel solid underfoot and is required for most composite boards run on an angle. We use proper joist hangers, structural screws and a ledger flashed and bolted to the house — not nailed.
Footings and frost
Deck footings in this region go below the frost line, sized to the load they carry. A deck that has heaved is a footing that was too shallow or too small. Anything attached to the house needs it done right or the ledger tears at the siding.
Composite vs wood
Composite costs more up front and roughly pays for itself in stain, sanding and weekends over about ten years. Wood is warmer to look at, cheaper to build and fine if you're happy to re-coat it every couple of seasons. Both need the same quality of frame underneath.
Water and airflow
Decks rot from the top of the joists down. We tape joists on composite builds, keep a gap between boards for drainage, and leave the skirting ventilated so air moves underneath. Sealing a deck up tight is how you shorten its life.
Railings and code
Anything more than about 24 inches off grade needs a guard, and the height and spindle spacing are set by the Ontario Building Code. Glass and cable railings keep a lake view open; aluminum is the low-maintenance middle ground.
Recent work
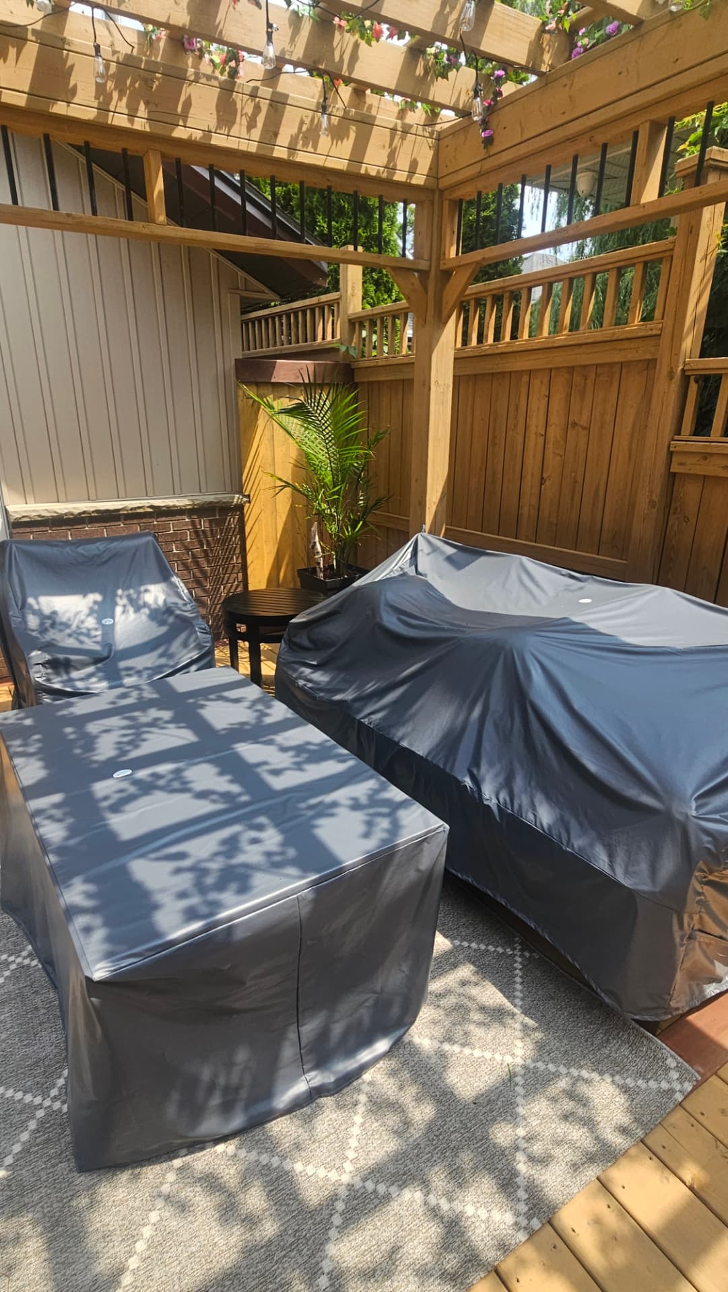
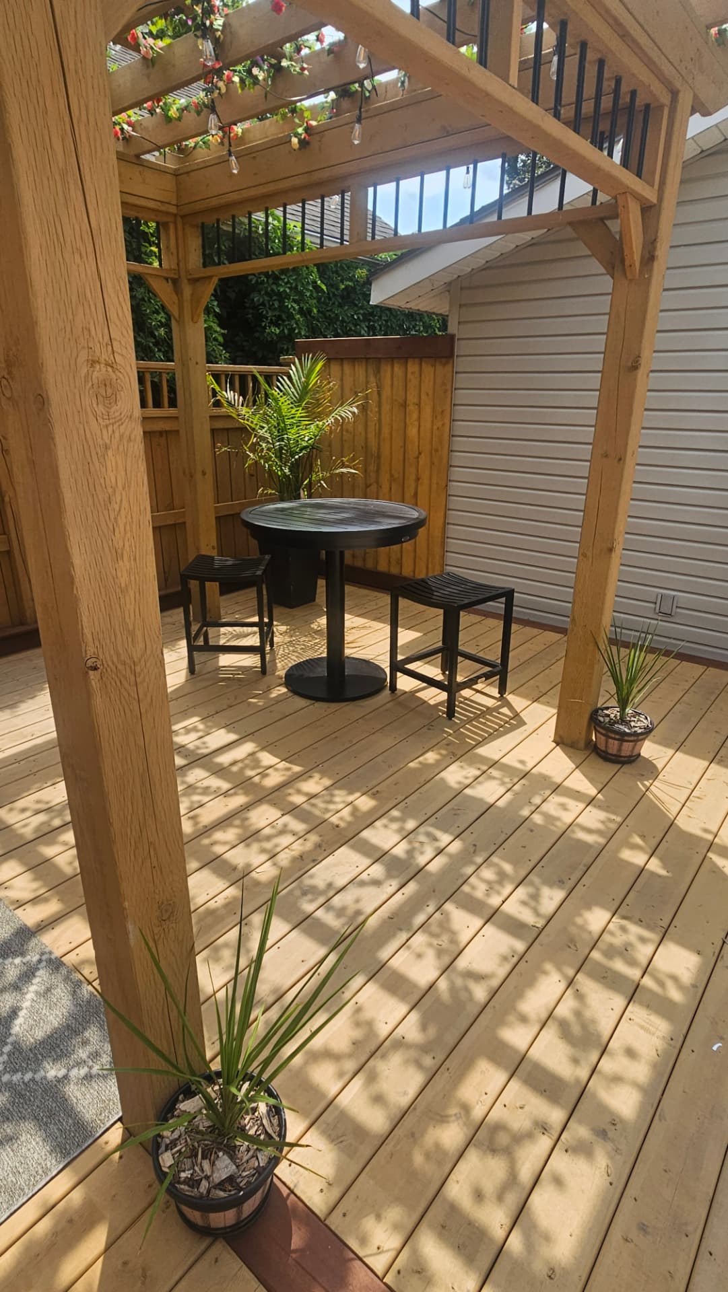
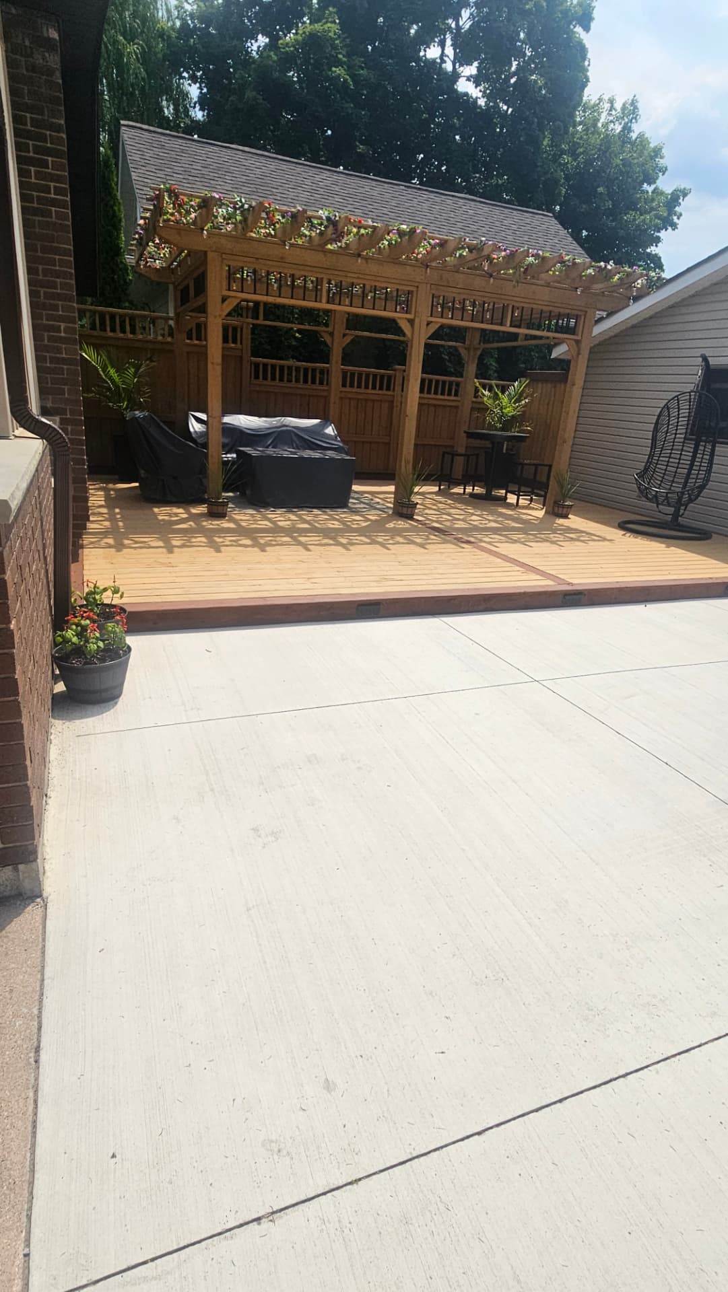
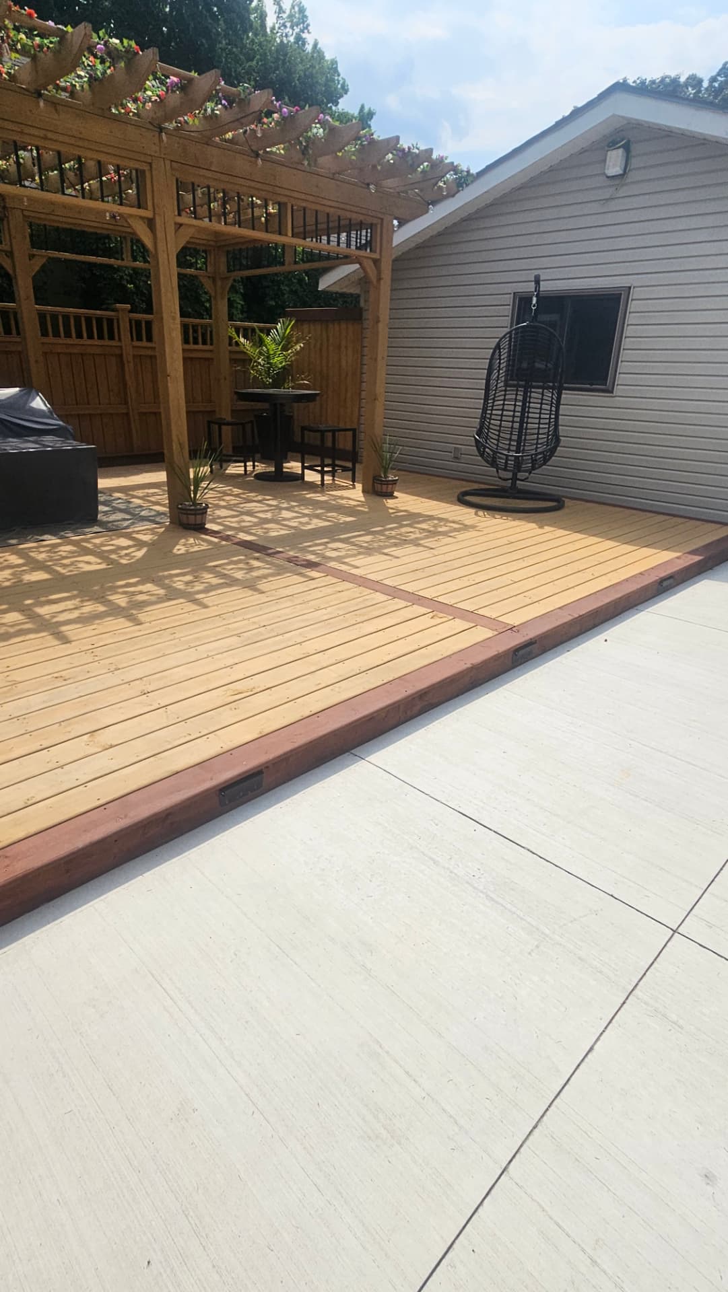
Decks we've built
Questions
Frequently asked
- Do I need a building permit for a deck?
- Generally yes if the deck is more than 24 inches above grade or attached to the house. Low free-standing platforms often don't need one. We handle the drawings and the permit application as part of the job so you're not chasing the municipality.
- How long does a deck take to build?
- A standard single-level deck is usually one to two weeks from the first footing to the final walkthrough, depending on size, weather and inspection timing. Multi-level builds with railings and built-ins take longer.
- What drives the price?
- Square footage, height off the ground, decking material, railing type, number of stairs and how hard the site is to get equipment into. Removing an old deck and disposing of it is a separate line on the quote.
- Can you build a deck over the winter?
- We can frame in cold weather and often do, but footings need workable ground and composite boards shouldn't be installed when it's very cold. Winter is a good time to design and permit so you're first in line in the spring.
- What warranty comes with it?
- Our workmanship is warrantied, and composite decking manufacturers typically back their boards for 25 years or more against fade and stain. We give you the paperwork at the walkthrough.
Where we work
Decks across Lambton County
We build in these towns every year. Pick yours for local detail.
Free on-site visit
Get a straight price
Send us the basics and we'll book a time to come out. We measure the space, talk through materials and put a written quote in front of you. No charge, no pressure.
Prefer to talk? (519) 541-2468
Ready to start?
Tell us what you're thinking about and we'll come out, look at the space and give you a straight price. No charge for the visit.