
The same carpentry standard we put into a deck goes into the inside of the house. Kitchens, bathrooms, basements, additions and in-law suites are framed straight and finished so the trim lines up and the doors close the way they should.
We also take on the jobs nobody plans for — a flooded basement, a roof opened up by a storm, insurance work that needs to start now. If we can get there the same day, we do.
What we build
Renovations and additions we build
Kitchens
Full gut renovations, new layouts, cabinetry, counters, tile and trim.
Bathrooms
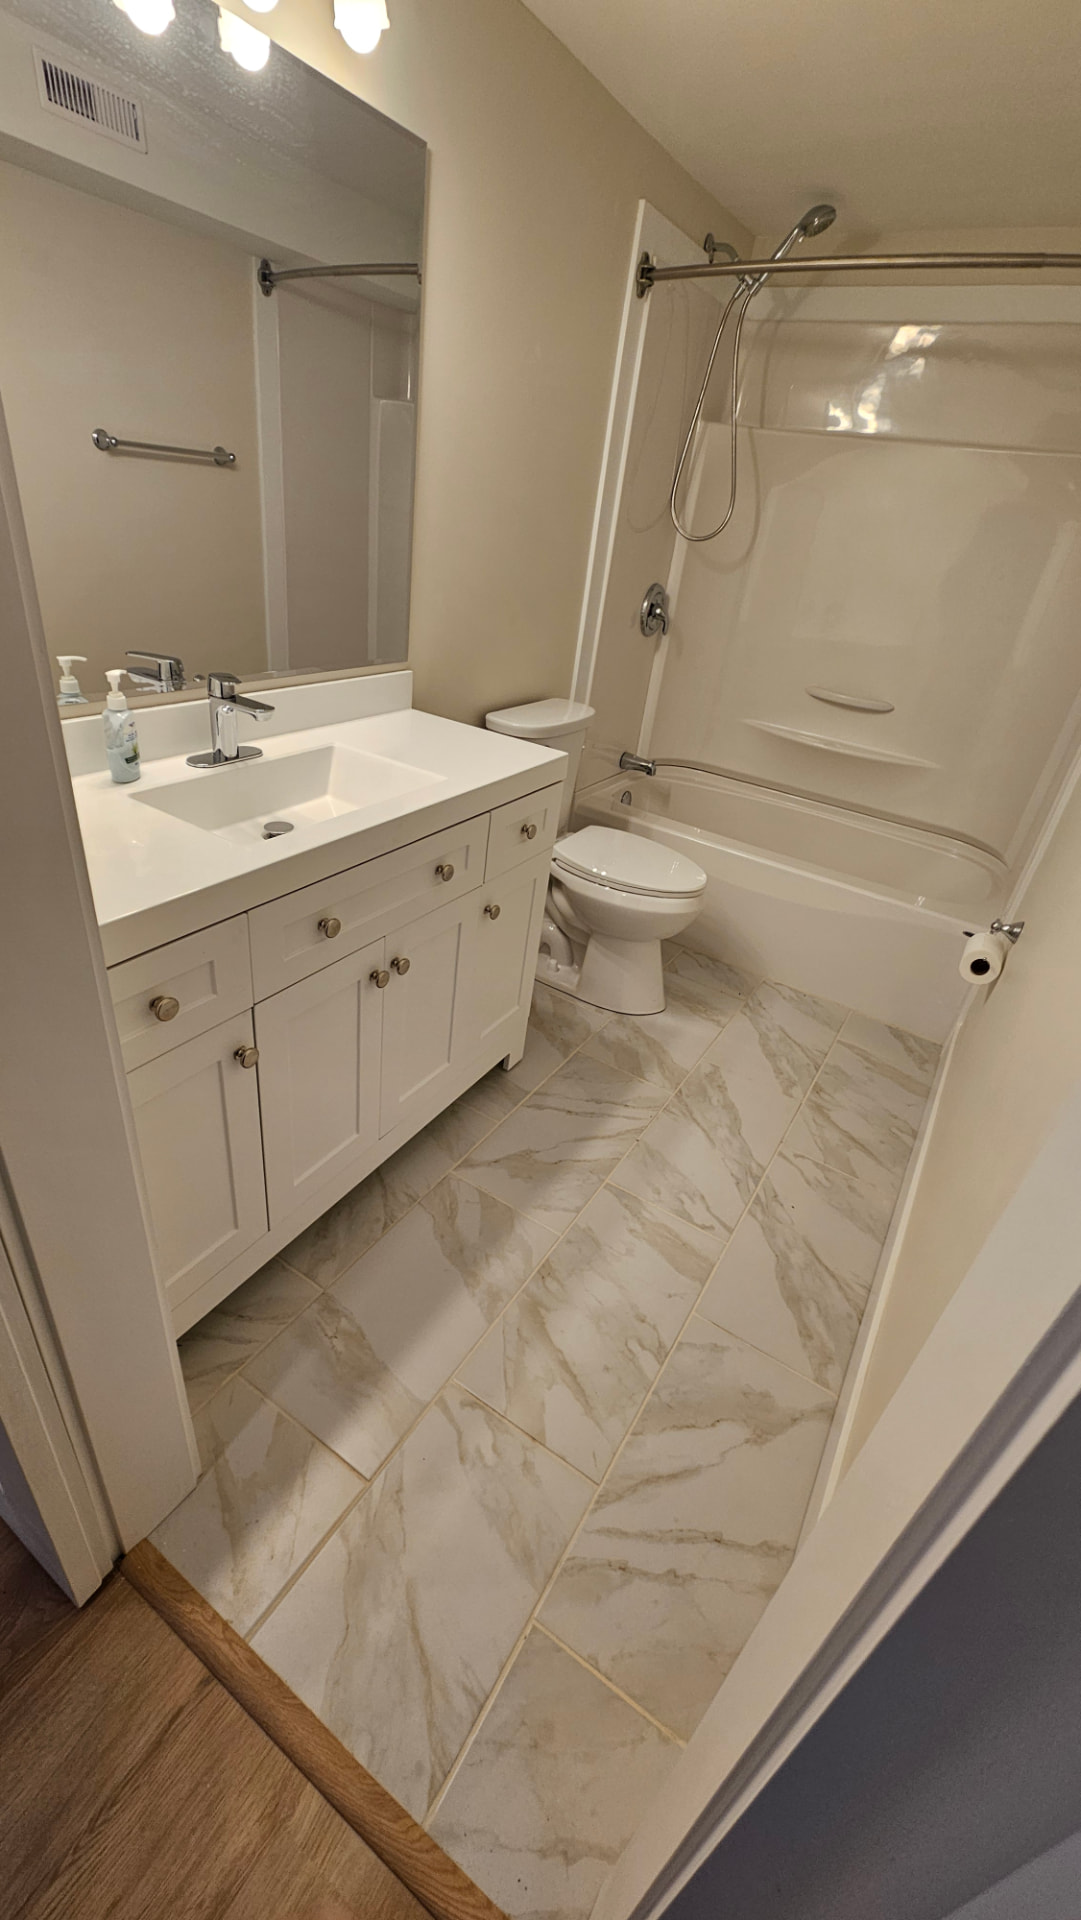
Full gut and rebuild, tiled showers, waterproofing done properly.
Basements
Foundation repairs, waterproofing, framing, insulation, egress windows and finished living space.
Additions
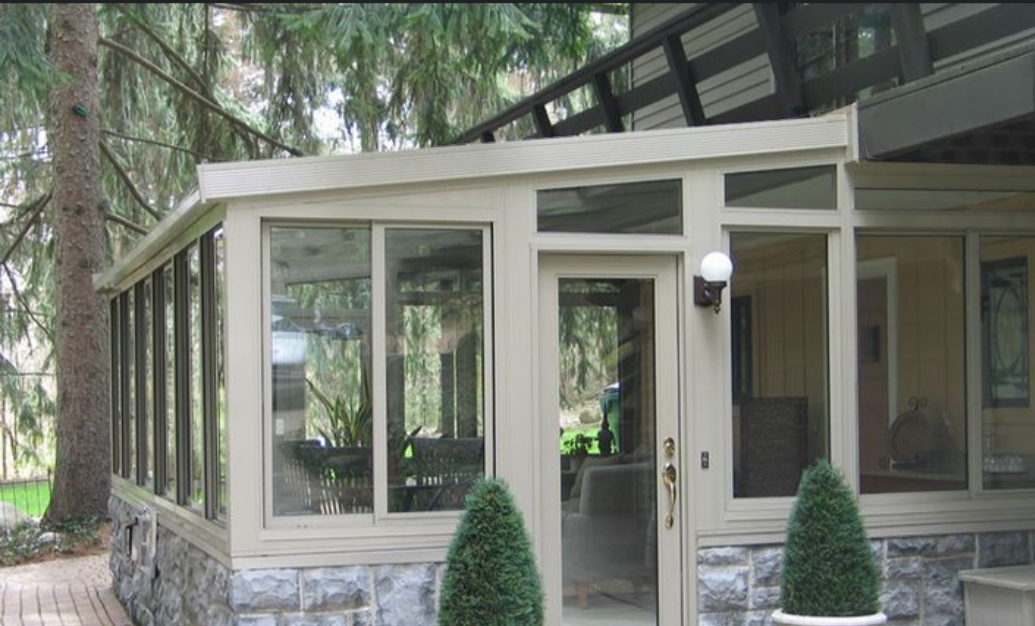
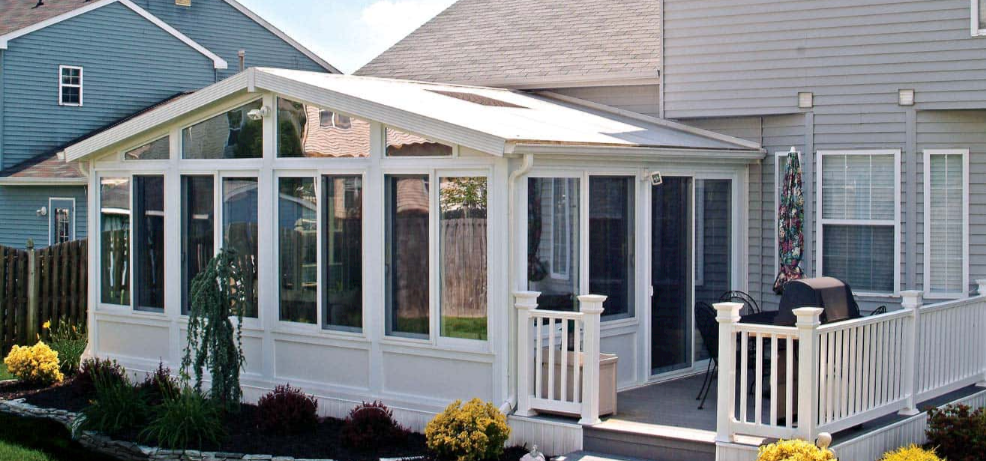
New living space designed and built as an integral part of your home.
Interior carpentry
Stairs, railings, built-ins, trim and custom millwork.
Storm and insurance repair
Emergency tarping, water damage, structural repair.
Process
How it works
- 01
Free on-site visit
We come out, walk the property, take measurements and talk through what you want. Usually half an hour.
- 02
Design and written quote
You get a clear understanding of what you're getting, pricing in writing, and you're involved in the design process.
- 03
Build
The owner is on site, is Red Seal certified and won't leave for another job until your project is done. We keep the work area tidy and tell you what's happening next.
- 04
Walkthrough and cleanup
We walk it with you, fix anything you flag, haul away the offcuts and rake out the ground behind us.
Detail
Materials and build notes
Water first, finishes second
In a basement or a bathroom, everything depends on managing water. We deal with the source — grading, weeping tile, a proper shower pan and membrane — before anyone talks about tile colour. Finishes over an unsolved water problem is money thrown away.
Basements and moisture
Foam board or spray foam against the concrete, not batt insulation straight onto a cold wall. Get the vapour control on the right side and the wall stays dry. This is the single most common thing we find wrong in a basement someone else finished.
Stairs and structure
Stair rise and run are governed by code and by what feels right underfoot. Cutting stringers accurately is a carpenter's job, and it shows every time you use them. Anything structural — removing a wall, adding a beam — gets an engineer's stamp.
Working in an occupied house
We install barriers and hoard off construction areas from the rest of the house, place drop sheets and runners over finished floors, and seal cold-air returns to stop dust from entering the furnace or blowing around the house.
Recent work
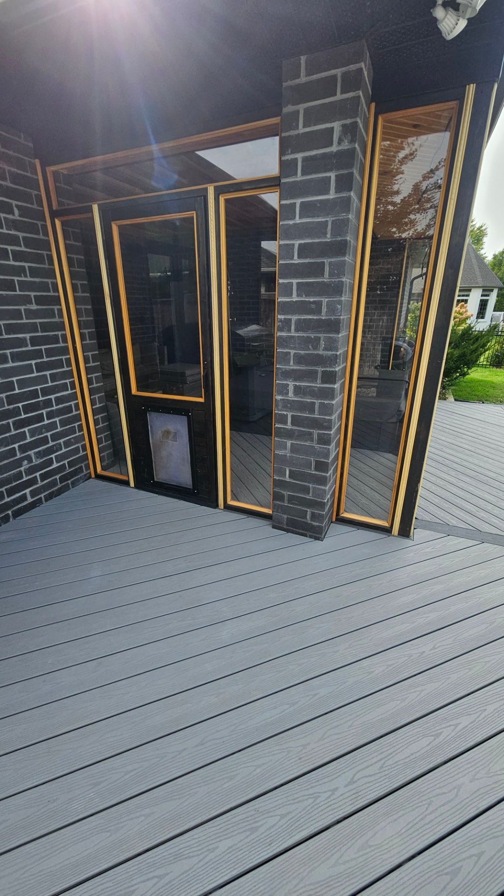
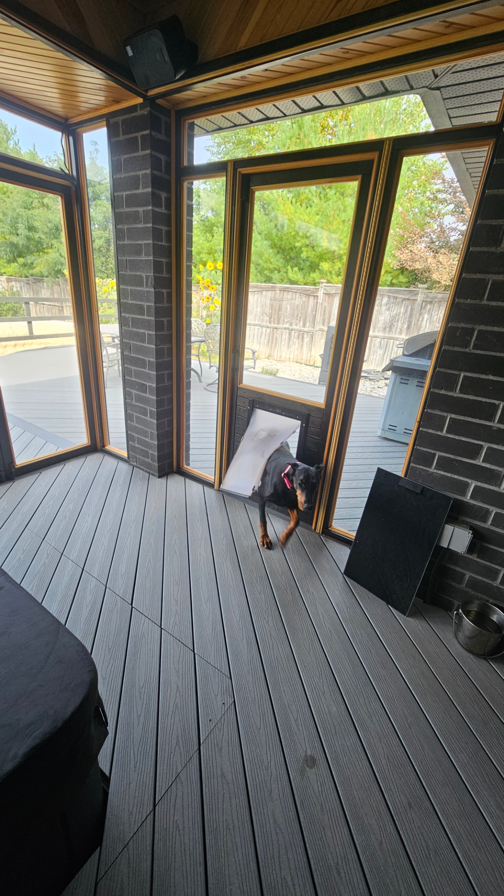
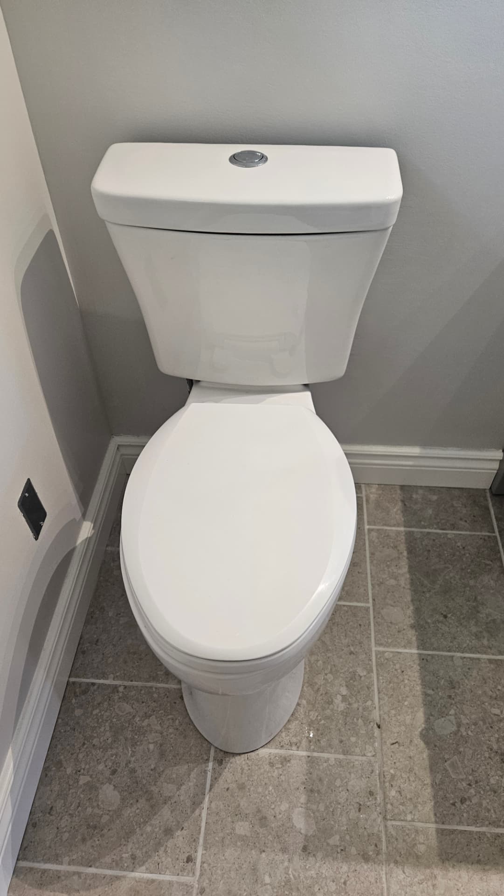
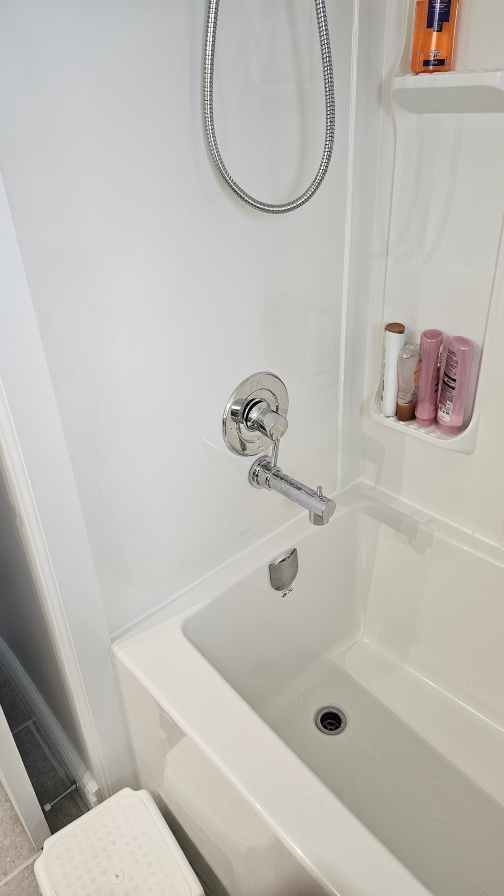
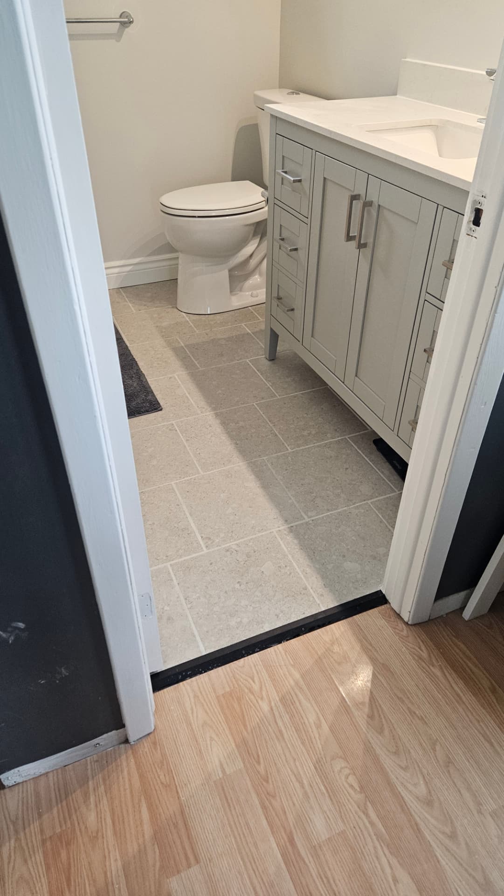
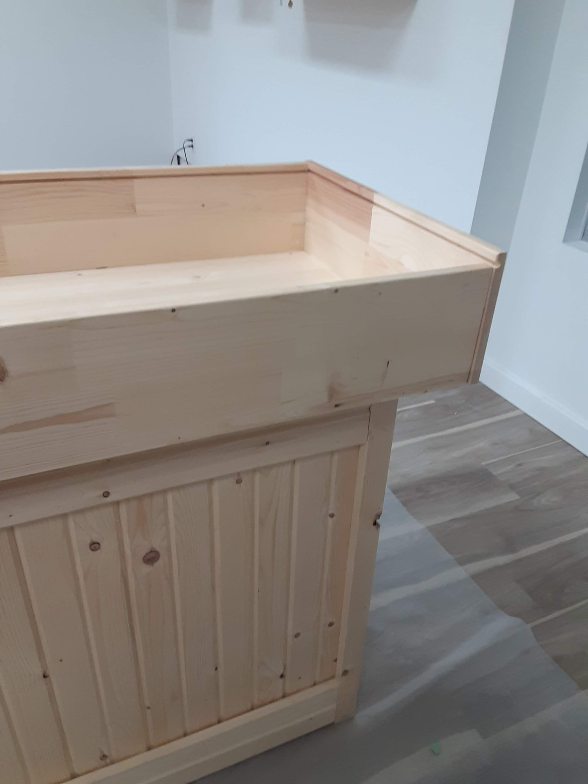
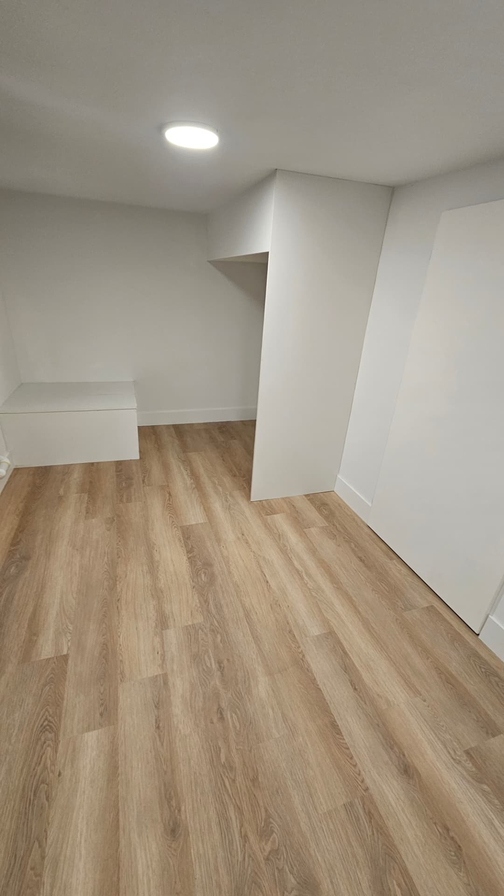
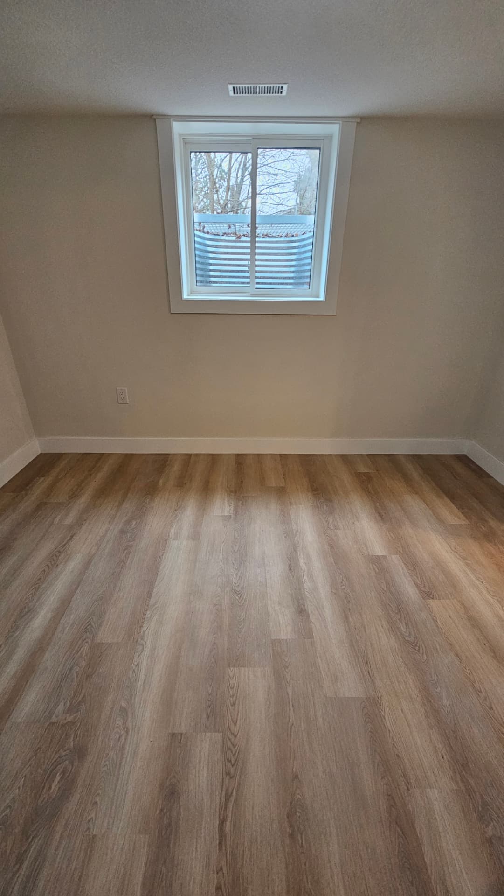
Renovations and additions we've built
Questions
Frequently asked
- Do renovations need a permit?
- Artisan handles all permits, inspections, engineering and sub-trades required for the job, including plumbing, electrical and HVAC. We confirm what your project requires before work begins.
- How long will my renovation take?
- A bathroom typically takes one to two weeks and a kitchen takes two to three weeks. Larger renovations, additions and basement projects depend on scope and inspections. We give you a schedule with the quote and keep you updated.
- What makes the price move?
- Scope, finish level and what we find behind the walls. Older Sarnia and Petrolia homes often have knob-and-tube wiring, no insulation or framing that isn't plumb. We build a contingency into the conversation up front rather than surprising you later.
- Do you handle emergency and insurance work?
- Yes. Ice storms, wind damage, burst pipes and flooded basements. We can tarp and make safe immediately, document the damage for your adjuster, and then carry out the repair.
- Is interior work available year-round?
- Yes — winter is our busiest season for interior renovations, which is exactly when the exterior work slows down. It's usually the easiest time to get on our schedule.
Where we work
Renovations and additions across Lambton County
We build in these towns every year. Pick yours for local detail.
Free on-site visit
Get a straight price
Send us the basics and we'll book a time to come out. We measure the space, talk through materials and put a written quote in front of you. No charge, no pressure.
Prefer to talk? (519) 541-2468
Ready to start?
Tell us what you're thinking about and we'll come out, look at the space and give you a straight price. No charge for the visit.