At a glance
Legal Two-Bedroom Basement Conversion — Twin Lakes
Artisan Construction transformed an unfinished basement, with bare concrete floors and walls, into a fully legal, two-bedroom suite. The project covered more than 1,200 square feet of living space, designed for comfort, light, and functionality.
Project Scope
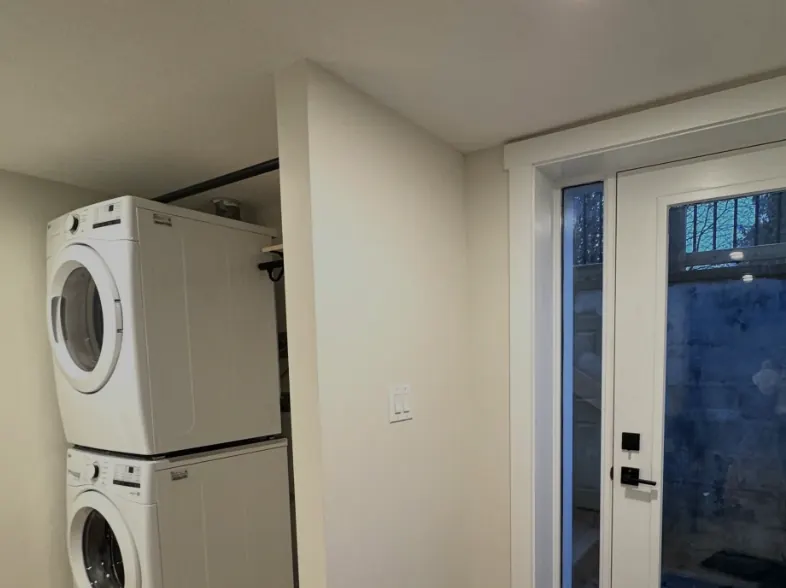
Artisan Construction managed every stage of the process—from custom design and city planning to obtaining all required permits and completing the final build inspection. The finished suite features extra-large windows that fill the space with natural light, spacious bedrooms with generous closets, and a dedicated laundry area.
Additional Features
To ensure both units operate independently, a separate laundry area was installed upstairs for the main-floor homeowner, creating complete separation between the two living spaces.
Benefit
When the apartment was listed for rent (it had multiple potential tenants who were interested) and was rented within 1 week of it being listed. The homeowner is now getting over $2000 a month in rental income.